Event planning and the Barefoot Ballroom: practical details
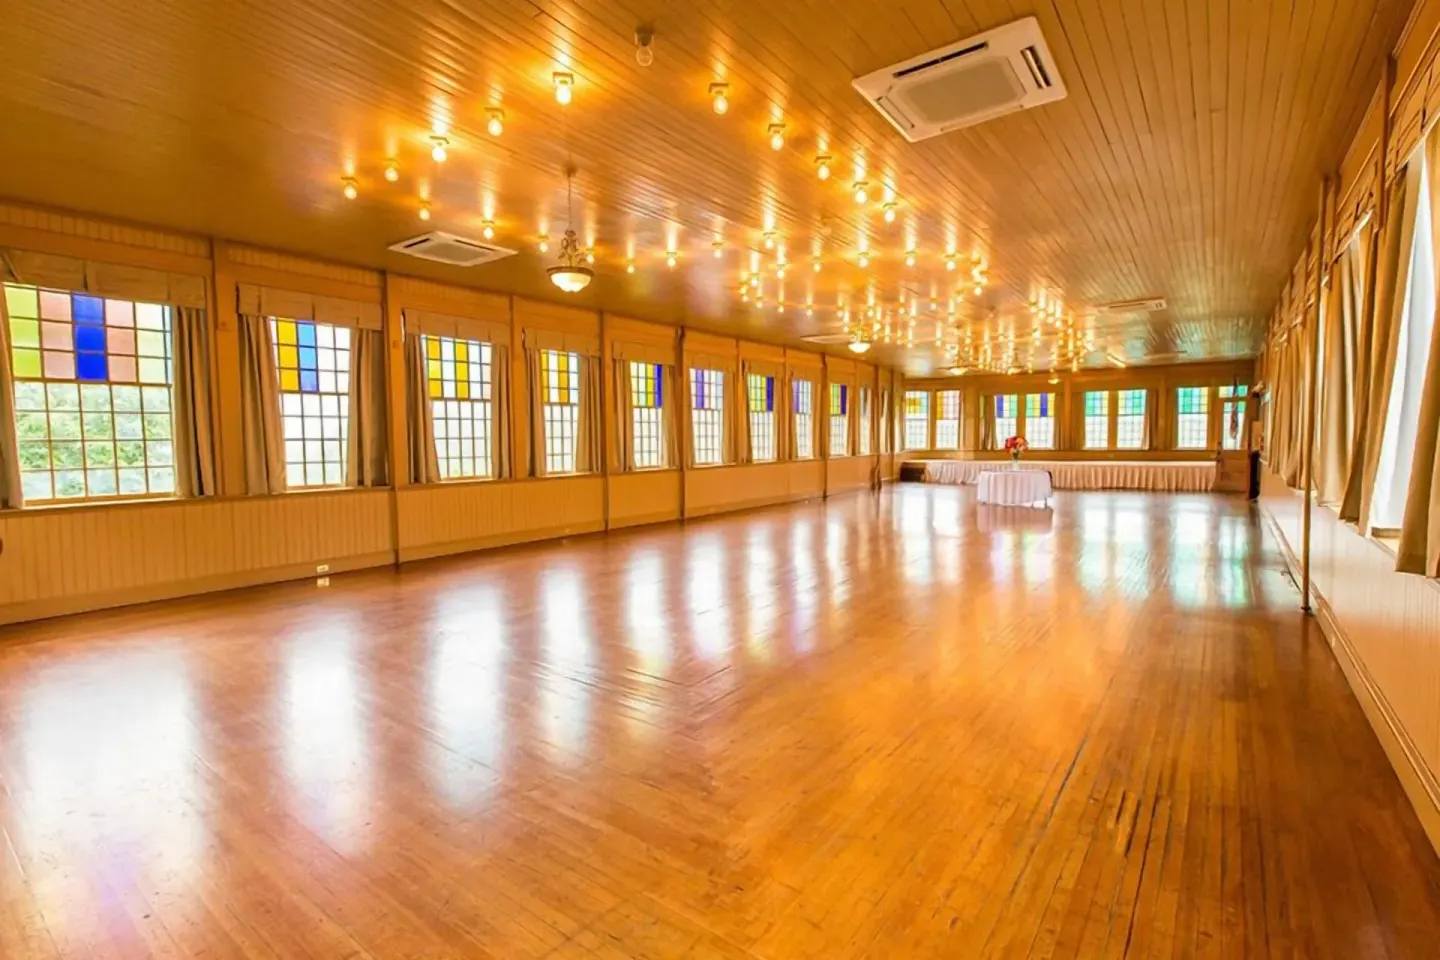
The Barefoot Ballroom & Foyer at Basin Park Hotel and Spa is a top-floor historic event space that can hold up to 250 guests and is often used for weddings, receptions, and conferences. Event planners should budget for the hotel's mandatory Daily Activity Fee, parking fees, and any room-block or package costs, and coordinate logistics with the hotel's events team for shuttle, loading, and room blocks.
In this guide
Venue overview: Barefoot Ballroom & Foyer
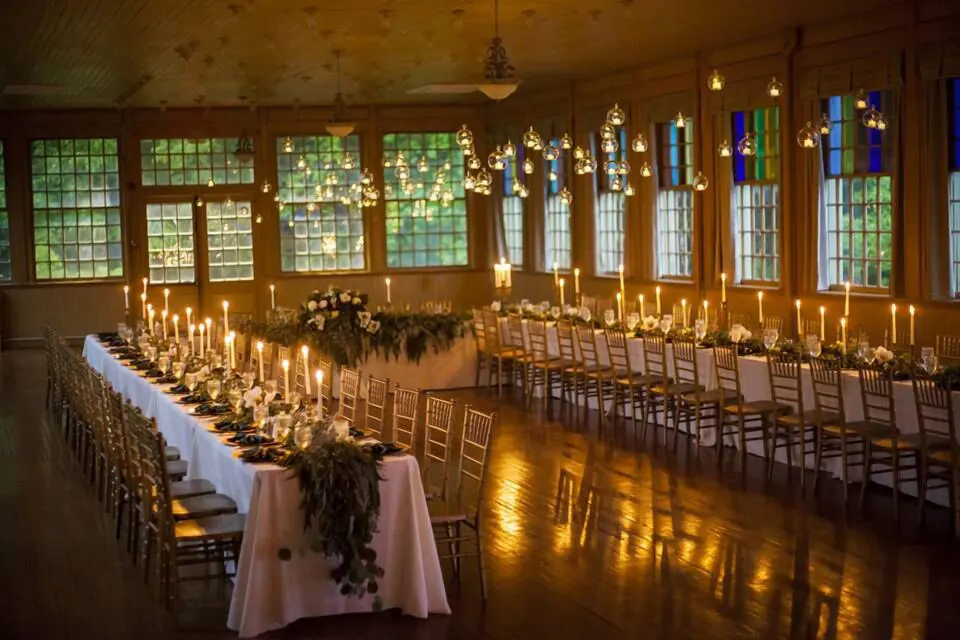
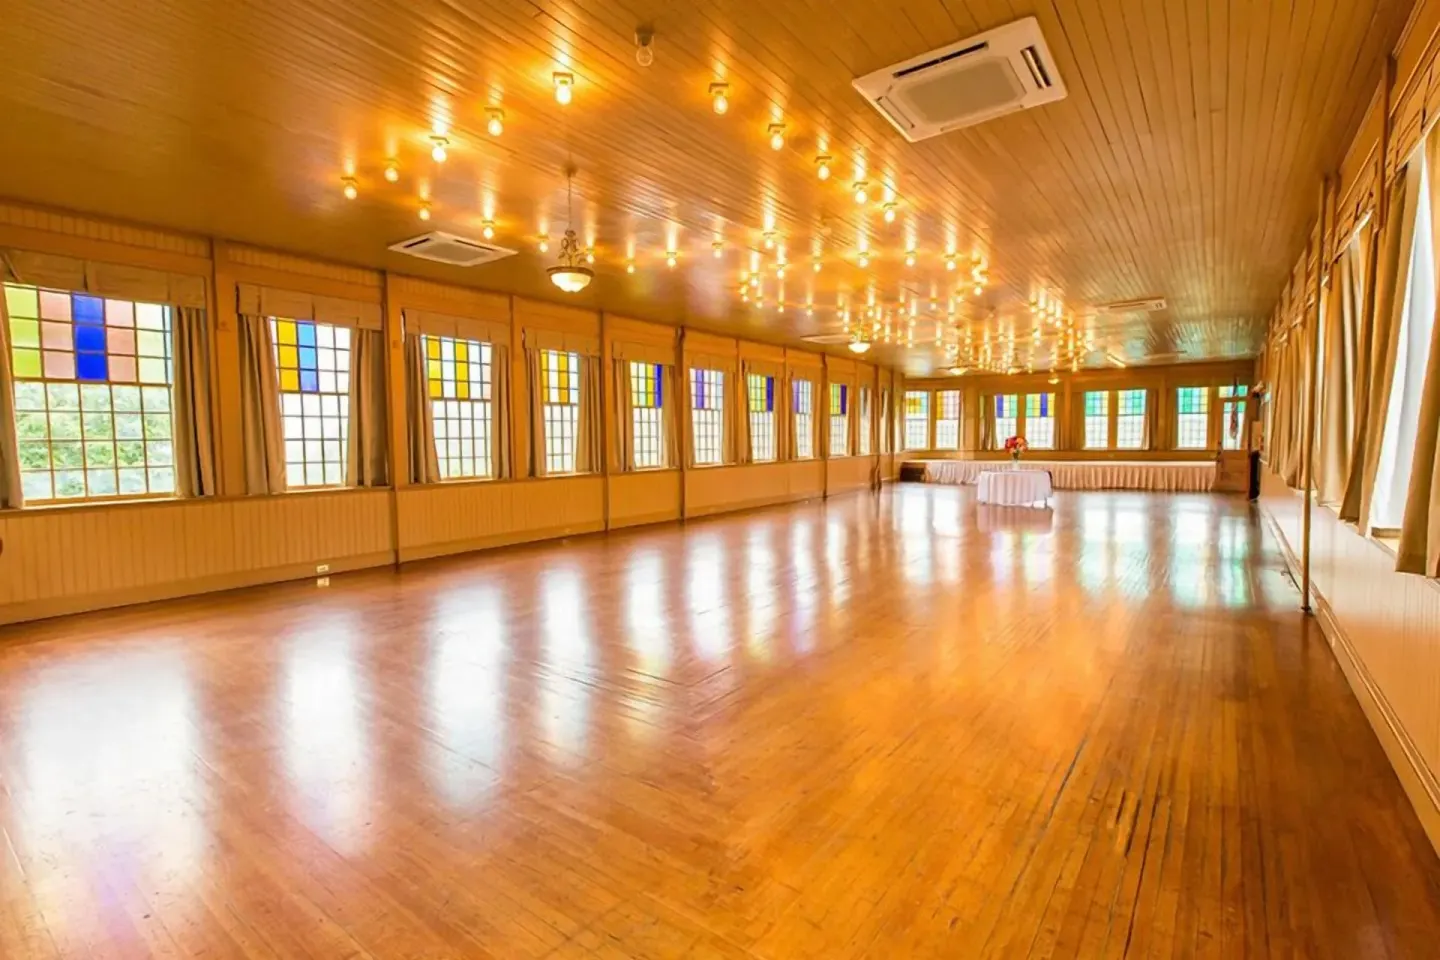
The Barefoot Ballroom & Foyer is the hotel's primary top‑floor event space, described in hotel materials as a historic ballroom with hardwood floors, a dance floor, a stage, chandeliers, and stained‑glass windows. It sits on the 6th (top) floor and overlooks downtown Eureka Springs.
The hotel advertises the ballroom for weddings, receptions, conferences, and large gatherings; the entire 6th floor can be reserved exclusively if you want private use of the ballroom and foyer.
- Top-floor location with stage, hardwood floors, and stained‑glass windows
- Dance floor and chandelier lighting
- Foyer space included for arrivals, cocktail hour or registration
| Setup / Use | Capacity |
|---|---|
| Maximum stated capacity | 250 guests |
| Seated reception (reported) | 200 guests |
| Indoor seated ceremony / standing cocktail (reported) | up to 265 |
Event sizing, layouts and complementary rooms
Beyond the Barefoot Ballroom, Basin Park Hotel and Spa lists additional event rooms that planners commonly use for smaller meetings or breakout sessions: the Ozark Room and the Atrium Room. The hotel can offer combinations of these rooms depending on guest counts and event flow.
The Ozark Room is a mid-size meeting/event space on the first floor with hardwood floors and an in-room fireplace; the Atrium Room is a smaller garden‑style sunroom with a glass ceiling suitable for intimate gatherings.
- Ozark Room: roughly 1,550–1,700 sq ft; reception capacity ~120; banquet capacity ~100
- Atrium Room: roughly 855 sq ft; reception capacity up to ~80; suited for smaller ceremonies or breakout sessions
- Entire 6th floor (ballroom + foyer) can be reserved for exclusive use
| Room | Approx. size / typical capacity |
|---|---|
| Barefoot Ballroom & Foyer | Approx. 2,393 sq ft; up to 250 guests |
| Ozark Room | ~1,550–1,700 sq ft; ~96–120 guests depending on setup |
| Atrium Room | ~855 sq ft; up to ~40–80 guests depending on setup |
Booking, deposits and fees to expect
The hotel posts a standard cancellation policy and booking rules: a typical cancellation window is 72 hours before arrival, and Advance Purchase rates are non‑refundable. Minimum stay requirements apply during special events and some weekends.
There are mandatory fees and taxes that affect event budgeting: a Daily Activity Fee is added per room per night; parking and taxes are additional. Ask the events team to confirm current amounts and which items are included in any event package.
- Standard cancellation: 72 hours before arrival (Advance Purchase non‑refundable)
- Daily Activity Fee applies to room reservations and includes several inclusions — ask events staff how this is handled for room blocks
- All rates are subject to local bed & state tax and any voluntary service charges
| Item | Notes |
|---|---|
| Daily Activity Fee | Mandatory fee added to room reservations; includes spa deck/hot tub access, shuttle, select tour tickets, and Wi‑Fi (confirm current rate with hotel) |
| Parking | Daily parking fee applies; hotel operates a private lot and a shuttle between lot and hotel |
| Taxes & service charges | Local bed & state tax and a voluntary service charge may apply |
Logistics: arrivals, loading, parking and shuttle
Guest arrival and parking operate through the hotel's private lot at 101 N Main Street; guests are shuttled to the hotel entrance from that lot. For heavy luggage or vendor load‑in, the hotel instructs drivers to use the yellow loading‑zone curb at the hotel to register and receive a parking pass.
Plan load‑in and load‑out times with the events team and provide them arrival details for large vendor vehicles. The hotel has a wheelchair‑accessible path to the elevator; confirm elevator availability for moving equipment to the 6th floor ballroom when you book.
- Private parking lot at 101 N Main Street with shuttle service to the hotel
- For light luggage: guests go to the parking lot and call the hotel shuttle from a marked phone; heavy luggage should use the hotel loading zone
- Coordinate elevator use and timing for vendor load‑ins to the 6th floor ballroom
| Service | What to confirm with hotel |
|---|---|
| Shuttle between lot and hotel | Schedule, guest pickup points, accessibility |
| Loading zone access | Times allowed and pass procedure at check‑in |
| Elevator access to 6th floor | Availability for equipment and instrument movement |
Catering, bars and on-site support
Balcony Bar & Restaurant is the hotel’s main in‑house dining outlet, serving breakfast, lunch and dinner and operating a second‑floor balcony overlooking Spring Street. It serves casual American fare and offers a children's menu; the Balcony does not take reservations and can be busy on weekends.
The hotel also lists Jack Rabbett's Whisky Bar and the Copper Bar as on-site drink options. Discuss with the events team whether the hotel requires in‑house catering and what bar packages or beverage service options are available for private events.
- Balcony Bar & Restaurant hours: Sun–Thu 11:00 a.m.–9:00 p.m.; Fri–Sat 11:00 a.m.–11:00 p.m.
- Jack Rabbett's Whisky Bar has separate hours and a bar‑food menu—confirm service times for private events
- Ask the events team about plated vs. buffet options, children’s menu availability, and any corkage or outside‑vendor policies
| Outlet | Function / notes |
|---|---|
| Balcony Bar & Restaurant | Main on‑site restaurant for breakfast, lunch, dinner; balcony seating; no reservations |
| Jack Rabbett's Whisky Bar | Whisky/cocktail bar with pool tables; separate hours—confirm for event timing |
| Copper Bar | Smaller bar area used for casual drinks and smaller gatherings |
Room blocks, room types and spa access
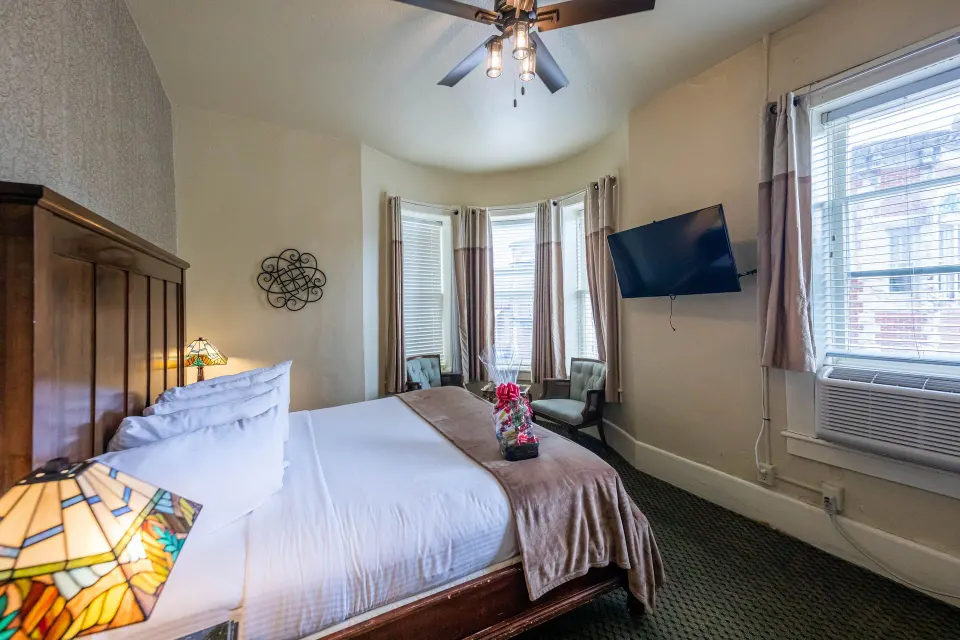
Basin Park Hotel and Spa has 59 rooms over seven floors that planners commonly use for room blocks. Standard Room and Premium Room are the two main room types listed; specialty room types (King Jacuzzi Room, Suites, Spa Collection, Rooftop Collection) are also offered and may be included in event packages.
Spa Collection rooms are on a dedicated spa level with exclusive Spa1905 access; Spa1905 offers treatment rooms, a sun deck hot tub and fire pit. The Daily Activity Fee includes Spa1905 sun deck/hot tub access for registered guests, but confirm guest access for large wedding blocks and any after‑hours spa arrangements.
- Standard Room: 1 Queen Bed (listed room type name exactly)
- Premium Room: 1 King Bed or 2 Double Beds (listed room type name exactly)
- Spa Collection rooms have late‑night access to the spa deck hot tub (confirm which rooms are included in a block)
| Room name (exact) | Typical bed options / notes |
|---|---|
| Standard Room | 1 Queen Bed |
| Premium Room | 1 King Bed or 2 Double Beds |
| Spa Collection (specialty) | Rooms on the spa level with extra spa‑deck access — confirm availability |
Location advantages and local logistics
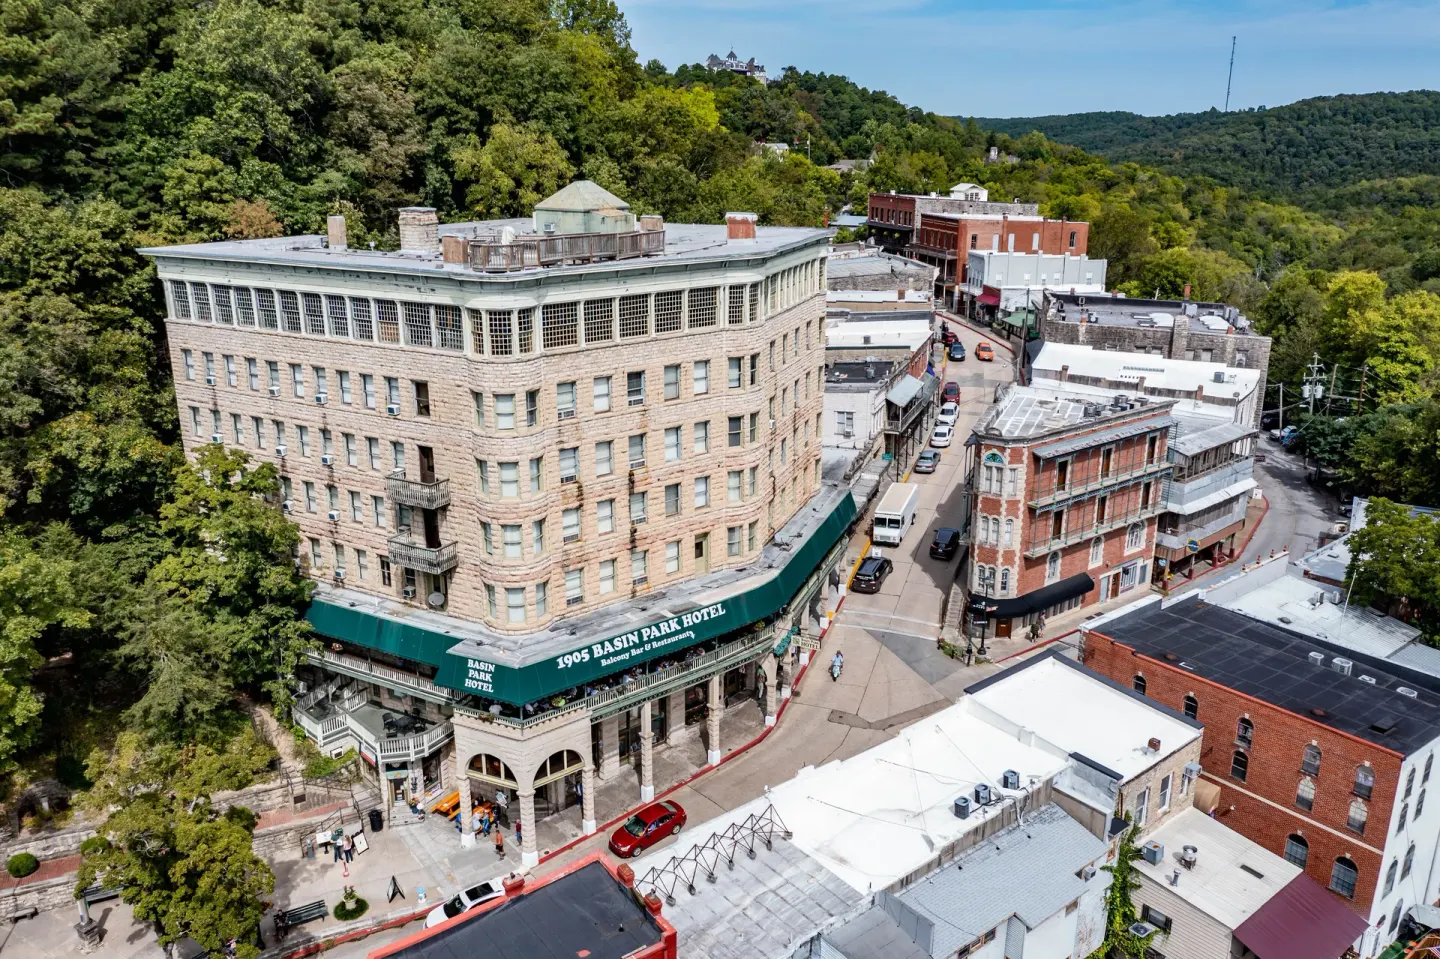
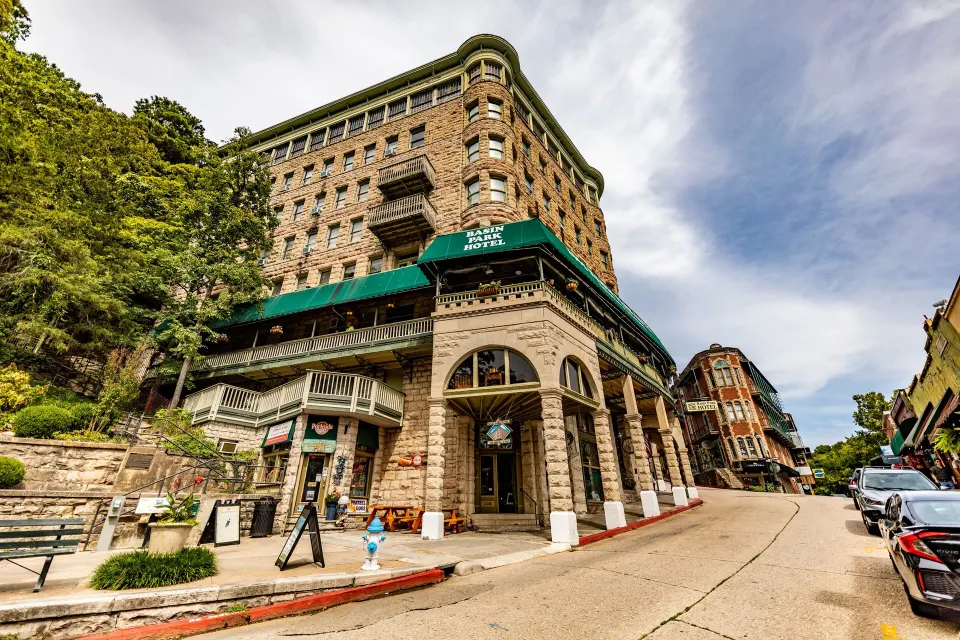
The hotel sits at 12 Spring St in downtown Eureka Springs, steps from Basin Spring Park and within easy walking distance of shops, galleries and the Eureka Springs City Auditorium—helpful if your event includes off‑site programming or downtown entertainment.
Eureka Springs has a color‑coded trolley system useful for attendee transport; the hotel’s Daily Activity Pass includes downtown shuttle service and two tickets to a local Peculiar Things & Remarkable Springs Tour. For airport logistics, Northwest Arkansas Regional Airport (XNA) is commonly used by visitors—drive times vary, so include recommended transit details in any event materials.
- Address: 12 Spring St, Eureka Springs, AR 72632 (hotel’s downtown location)
- Nearby: Basin Spring Park (steps away) and Eureka Springs City Auditorium (about 1–3 minutes’ walk)
- Trolley system and hotel shuttle can move guests around town—confirm group transit needs early
| Nearby amenity | Distance / note |
|---|---|
| Basin Spring Park | Steps from hotel entrance |
| Eureka Springs City Auditorium | About a 1–3 minute walk |
| Trolley system | Color‑coded routes with flagged stops—useful for guest transport |